
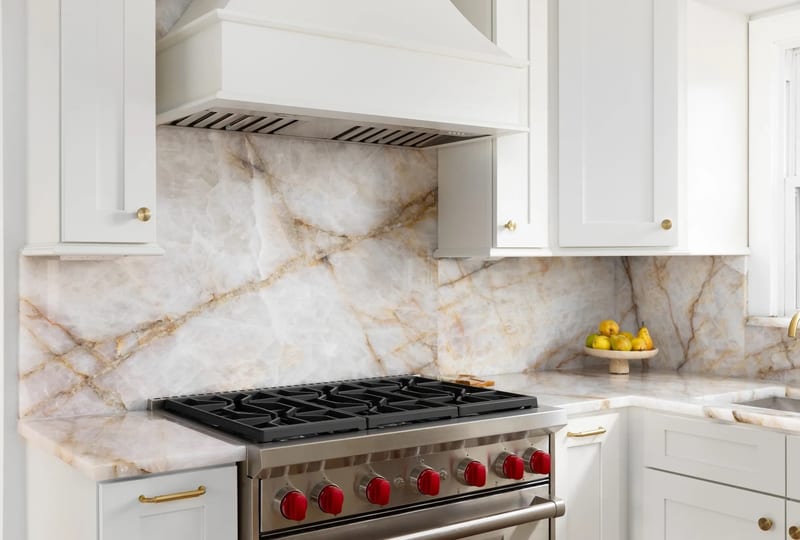
Kitchen Remodel — Safety Harbor
Safety Harbor, FL2024
Complete gut and rebuild of a dated galley kitchen. New layout opened the space to the dining room, added a 10-foot island, custom cabinetry, and Calacatta marble countertops throughout.
Our Work
Every project on this page was built by our team in Clearwater and the surrounding area. Browse by category or scroll through the full portfolio.
Complete gut and rebuild of a dated galley kitchen. New layout opened the space to the dining room, added a 10-foot island, custom cabinetry, and Calacatta marble countertops throughout.
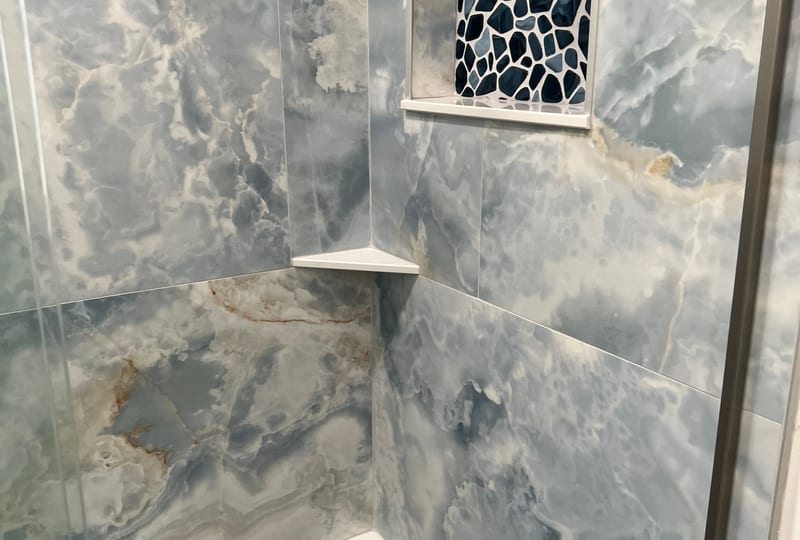
Full master bathroom transformation featuring a freestanding soaking tub, floor-to-ceiling tile walk-in shower, heated floors, and custom double vanity. Completed in 6 weeks.

A 640 sq ft family room addition that blended seamlessly with the existing home's architecture. Included new roofline, matching exterior finishes, hardwood floors, and a vaulted ceiling.
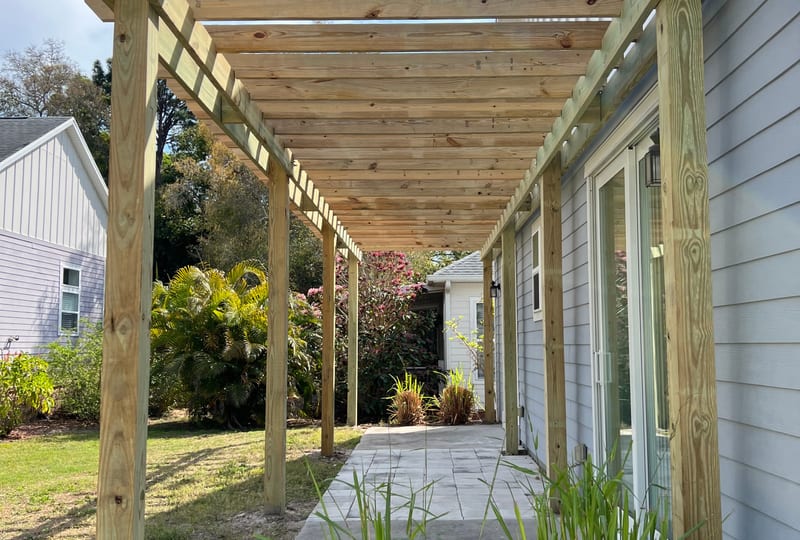
Custom outdoor entertaining space with a built-in kitchen, bar seating, wood-beam pergola, and integrated lighting. Designed to handle Florida's year-round outdoor lifestyle.

Removed load-bearing walls to open the kitchen, dining, and living areas into one flowing space. New engineered hardwood floors, recessed lighting, and a custom built-in entertainment wall.

Full second-story addition adding two bedrooms, two bathrooms, and a loft. Structural reinforcement of the existing first floor, new roofline, and matching exterior siding and windows.

Redesigned pool deck with travertine pavers, a covered lanai, and a built-in fire pit area. Included new drainage, landscape grading, and exterior lighting throughout the backyard.
Get a free, no-obligation quote from our team. We'll respond within one business day.